
Select your language



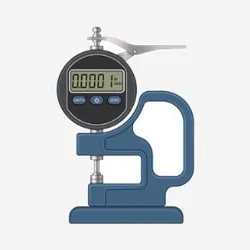
Plastic films are manufactured using highly controlled extrusion processes and modern production monitoring systems. Nevertheless, minor dimensional variations cannot be completely avoided. Factors such as temperature fluctuations, changes in extrusion conditions, material properties and variations during film winding can influence the final dimensions of the finished product.
Manufacturing tolerances define the permissible deviations from the specified nominal dimensions. They help establish clear quality requirements and provide a consistent basis for assessing whether a plastic film meets the agreed specifications.
For manufacturers and customers alike, understanding these tolerances is essential when selecting packaging films, specifying product dimensions and evaluating the dimensional quality of finished film products.
The main parameters considered when assessing the dimensional accuracy of plastic films are:
The applicable tolerances depend on the product type, manufacturing process, agreed specification and the relevant technical requirements.
Even when modern production monitoring and measurement systems are used, small variations may occur during the extrusion and converting processes.
Several factors can contribute to these deviations.
Temperature is an important process parameter in plastic film extrusion. Variations in material temperature, cooling conditions or the surrounding environment can influence the behaviour of the molten polymer and the dimensional stability of the film.
These effects may result in small variations in film thickness or width.
The characteristics of the polymer, including its melt behaviour and shrinkage during cooling, influence the extrusion process. Differences in material properties can affect the consistency of the finished film.
Extrusion speed, cooling performance, haul-off settings and winding conditions can also influence film dimensions. Maintaining stable process conditions helps minimise these variations.
The measured values can also be affected by the measurement equipment, calibration status, measurement position and test procedure. Appropriate measuring instruments and consistent testing methods are therefore essential for reliable quality control.
Manufacturing tolerances account for the fact that perfectly identical dimensions cannot always be achieved throughout an entire production run.
Historically, the German plastics packaging industry has published testing and evaluation provisions for polyethylene films to provide guidance on dimensional tolerances and quality assessment.
The source material referenced here cites the GKV testing and evaluation clauses for polyethylene films and the IK Industrievereinigung Kunststoffverpackungen e. V. The supplied document is marked © 2018 GKV.
These historical provisions describe approaches to assessing film thickness, width, length and the dimensions of finished bags and sacks.
However, the referenced edition dates from 2018. Its current validity, exact title, publication status and applicability to a particular product should be verified before the values are used as binding contractual specifications.
Unless explicitly agreed otherwise, the figures below should be treated as information from the referenced historical source rather than as a guarantee that every currently manufactured plastic film must comply with these values.
Film thickness is one of the most important quality parameters for plastic packaging films. It influences material consumption, mechanical performance and the suitability of the film for its intended application.
The nominal thickness, also referred to as the target thickness, is the specified thickness against which the measured values are compared.
Minor variations may occur across the width of an extruded film and throughout the production run. Thickness measurements are therefore performed at multiple positions to assess the distribution of the measured values.
According to the historical provisions referenced in the source material, thickness measurements are taken evenly across the width of the production tube.
For a film width of 1,000 mm, at least ten individual measurements are specified in the supplied description.
The measurement is performed using a calibrated thickness gauge. The source refers to DIN 55543, a standard designation associated with testing packaging films.
Before applying this method, the relevant edition and applicable part of the standard should be checked to ensure that the measurement procedure matches the material and product being tested.
Measurements across the film width help identify local thickness variations and provide information about the consistency of the extrusion process.
Thickness deviations are generally expressed as a percentage of the nominal thickness.
For example, if a nominal film thickness is 100 µm and an applicable tolerance is ±10%, the corresponding measurement range would be 90–110 µm.
The actual permissible tolerance depends on the applicable specification, nominal thickness, film dimensions and the relevant evaluation method.
The historical source contains the following tolerance categories, although some width ranges and thickness conditions are incomplete or ambiguous in the supplied extract:
| Film width | Nominal thickness | Referenced deviation |
|---|---|---|
| Up to 2,500 mm | Greater than 25 µm | ±13% |
| From 2,501 mm | Greater than 25 µm and up to 50 µm | ±20% |
| From 6,001 mm | Up to 50 µm | ±25% |
| From 6,001 mm | Greater than 50 µm | ±20% |
Important: This table reproduces the categories provided in the source material but should not be used as a complete technical specification without checking the original publication. Some ranges appear to be missing, and the precise relationship between film width and thickness tolerance needs to be confirmed.
Film width is another important dimensional parameter. It determines whether the film is suitable for the intended packaging process and whether it can be used correctly on the relevant machinery.
The historical provisions cited in the source material refer to the following film types:
The width tolerance depends on the nominal width of the film. The supplied historical extract lists the following deviations:
| Nominal film width | Referenced width deviation |
|---|---|
| Up to 800 mm | ±8 mm |
| From 800 mm | ±10 mm |
| From 1,200 mm | ±12 mm |
| From 2,000 mm | ±15 mm |
| From 3,000 mm | ±30 mm |
| From 4,000 mm | ±50 mm |
| From 5,000 mm | ±80 mm |
The boundary wording in this table follows the supplied extract and requires verification. The ranges overlap or omit explicit upper limits, so the exact thresholds should be confirmed against the original document before the figures are used for acceptance testing.
According to the supplied source, trimmed flat film is subject to 50% of the specified width tolerance.
For example, if the applicable width tolerance for a particular nominal width is ±10 mm, applying 50% of that tolerance would result in a deviation of ±5 mm.
This example illustrates the calculation only. The actual tolerance must be established using the applicable width category and the verified technical requirements.
The length of a plastic film roll is another key specification, particularly when the film is used in automated packaging systems or when a defined quantity of material is required for production.
The historical provisions cited in the source material specify length deviations as percentages of the nominal roll length.
The supplied extract contains the following values:
| Nominal roll length | Referenced length deviation |
|---|---|
| Up to 100 m | ±3.0% |
| From 100 m | ±2.5% |
| From 500 m | ±2.0% |
| From 1,000 m | ±1.5% |
| From 2,000 m | ±1.2% |
| From 5,000 m | ±0.8% |
The units in the original extract are stated as millimetres, but the values appear to describe roll lengths in metres. This interpretation should be checked against the original source.
As with the width tolerances, the exact range boundaries require verification before these figures are applied contractually.
If a roll has a nominal length of 1,000 m and the applicable tolerance is ±1.5%, the permissible deviation would be:
1,000 m × 1.5% = 15 m
The resulting illustrative range would be 985–1,015 m.
This example demonstrates how a percentage tolerance can be converted into an absolute length deviation. The actual permitted range depends on the applicable specification and the tolerance category confirmed for the product.
Plastic bags and sacks are produced by converting film into finished packaging products. During this process, additional dimensional variations can occur due to cutting, sealing and other manufacturing operations.
The supplied historical source lists the following maximum dimensional deviations for finished bags and sacks:
| Dimension | Referenced manufacturing tolerance |
|---|---|
| Bag or sack length | ±3% |
| Bag or sack width | ±3% |
These values refer to deviations from the dimensions resulting from the manufacturing process, as described in the supplied extract.
For example, if a bag has a nominal length of 1,000 mm and a tolerance of ±3% applies, the calculated dimensional deviation would be ±30 mm.
The corresponding illustrative length range would be 970–1,030 mm.
For actual product acceptance, the agreed nominal dimensions, measurement method and applicable tolerance specification must be clearly defined.
Manufacturing tolerances help establish measurable quality criteria for plastic films and finished packaging products.
They are important for several reasons.
Consistent product quality: Defined tolerances provide a basis for checking whether film dimensions remain within the specified limits.
Reliable processing: Correct film dimensions help ensure compatibility with packaging machinery and downstream production processes.
Material efficiency: Monitoring thickness and dimensions helps identify process variations and opportunities to reduce unnecessary material consumption.
Clear customer specifications: Agreed tolerances establish expectations for both manufacturers and customers, helping avoid misunderstandings about acceptable dimensional deviations.
Objective quality assessment: Standardised measurement procedures support consistent evaluation of production samples and finished products.
Tolerances should always be considered together with the intended application. A deviation that is acceptable for one packaging process may be unsuitable for another.
Before using a tolerance table for quality control or supplier assessment, several points should be clarified.
First, the nominal dimensions and measurement units must be clearly specified. Second, the applicable tolerance category and its boundary values must be verified. Third, the measurement equipment and procedure should be suitable for the material and product being evaluated.
It is also important to distinguish between an informational guideline and a binding product specification. A historical industry guideline does not automatically replace current contractual requirements, customer specifications or applicable standards.
For critical applications, the relevant tolerance requirements should be agreed between the supplier and customer before production.
Manufacturing tolerances define the permissible deviation between a film's nominal dimensions and its actual measured dimensions. They may apply to thickness, width, roll length and the dimensions of finished bags or sacks.
Small variations can occur because of temperature fluctuations, changes in extrusion conditions, material properties, cooling performance and other production factors. Measuring film thickness at multiple positions helps assess these variations.
Film thickness is measured using a suitable, calibrated thickness gauge. Measurements are taken at defined positions according to the applicable testing procedure. The required number of measurements and their distribution depend on the relevant specification or standard.
Nominal thickness is the specified target value for the film. Actual thickness is the value obtained during measurement. Manufacturing tolerances define the permitted difference between these two values.
No. Applicable tolerances may depend on nominal width and film type, including tubular film, half-tubular film, gusseted tubular film and flat film. Trimmed flat film may also be subject to different requirements.
A percentage tolerance is applied to the nominal roll length to determine the permissible deviation. For example, a tolerance of ±1.5% on a nominal length of 1,000 m corresponds to a deviation of ±15 m.
The supplied historical source lists manufacturing tolerances of ±3% for both bag length and width. The applicable values should be confirmed against the original document and the agreed product specification.
Not automatically. The values presented here are based on a historical source marked © 2018 GKV. Their current status and applicability must be verified. Binding requirements may arise from the applicable contract, customer specifications or relevant standards.
The supplied source references DIN 55543 in connection with packaging film testing. Before citing it as the currently applicable method, the exact standard designation, edition and relevant part should be checked.
Manufacturing tolerances are an important part of quality assurance for plastic films and finished packaging products. They define acceptable dimensional deviations and support consistent production, reliable processing and clear communication between suppliers and customers.
Film thickness, width, roll length and finished bag dimensions should be evaluated using clearly defined measurement procedures and verified tolerance requirements.
Because the numerical values presented here originate from a historical 2018 source and some range boundaries in the supplied extract are incomplete, the original publication should be consulted before these figures are used as binding technical or contractual specifications.
Trade only with traders.
Polymer-Synthese-Werk GmbH
47495 Rheinberg/Germany
Manufacturer of bags, films and tubes made of LDPE, MDPE and PP.
Telephon: +49 2844 100
Fax : +49 2844 1015
Mail : info@polymersynthese.com
